Location: Weave Pte Ltd, Singapore
Product: Klar™ Essentials, Moonlight [CM19]
Year: 2025
Weave Pte Ltd is a creative production house where conversations, presentations and client interactions shape the daily rhythm of work. This room serves as both a focused workspace and a setting for client discussions, making acoustic comfort as important as how the space looks and feels.
Klar™ was engaged to introduce acoustic treatment as part of the wall itself rather than as a layer added afterwards.
The room measures 14.56m², forming a compact and enclosed environment typical of creative studio offices in Singapore. Rather than treating a single surface, the brief called for a continuous treatment across the entire room.
The wall conditions were not uniform throughout. Existing switches, sockets and structural junctions interrupted the surface at multiple points, each requiring the installation to respond precisely rather than work around them.
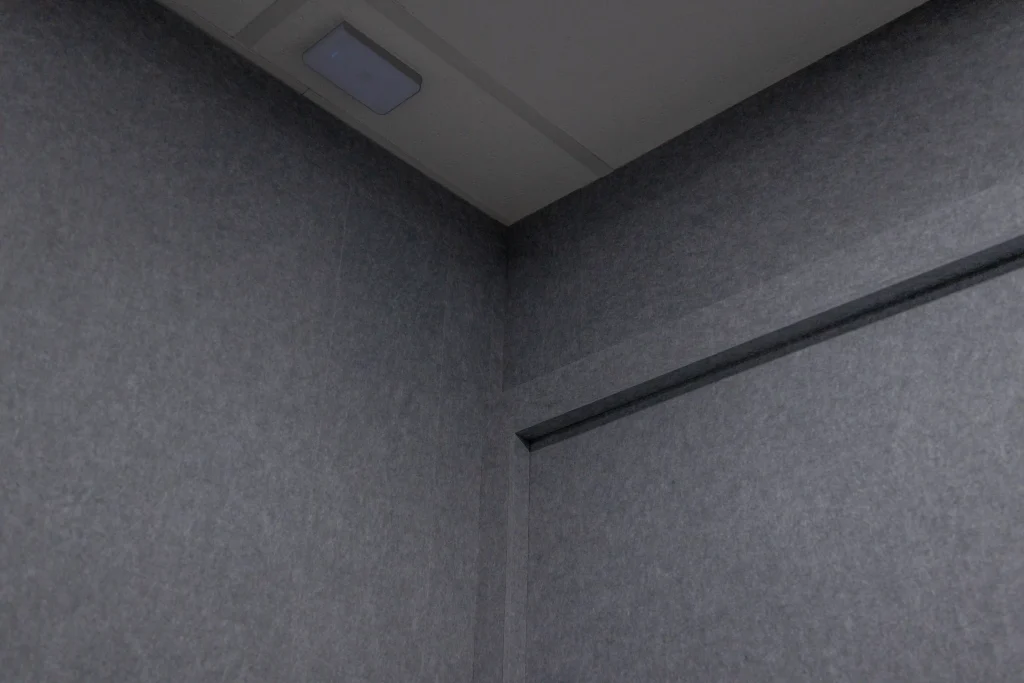
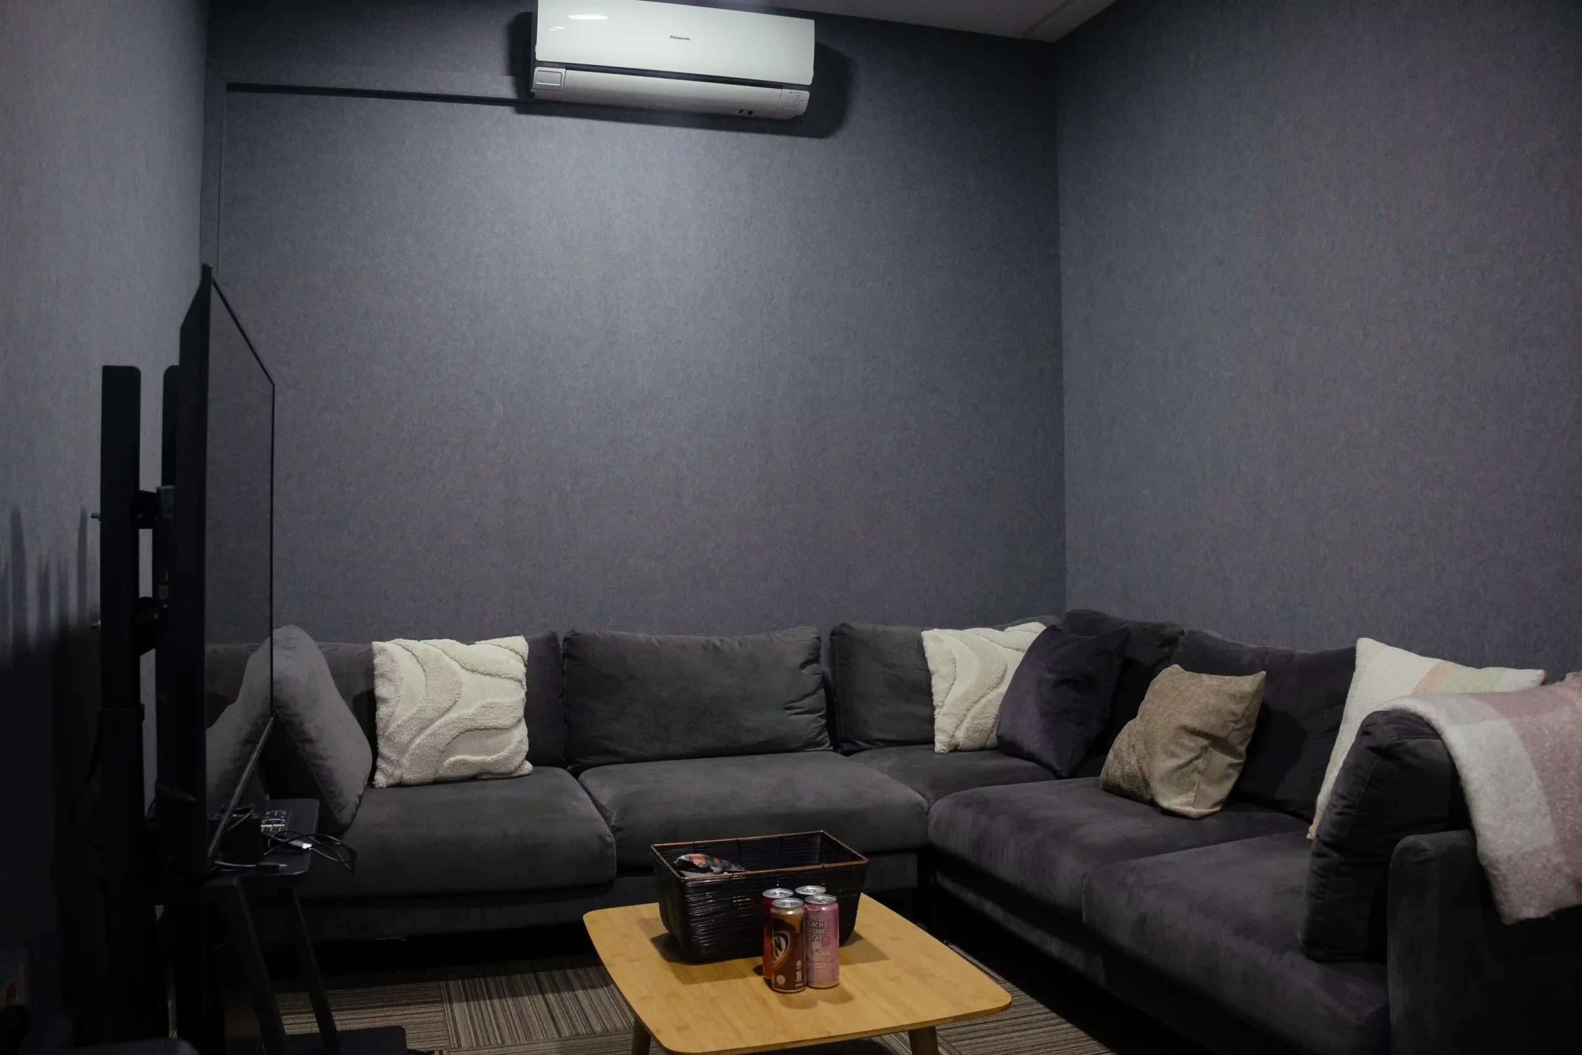
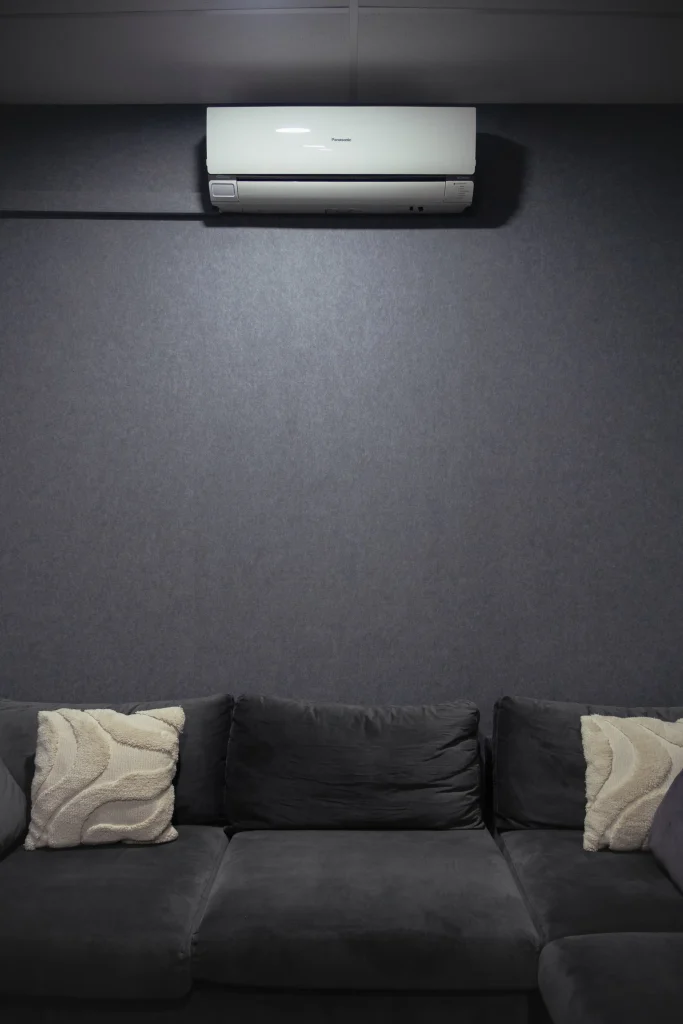
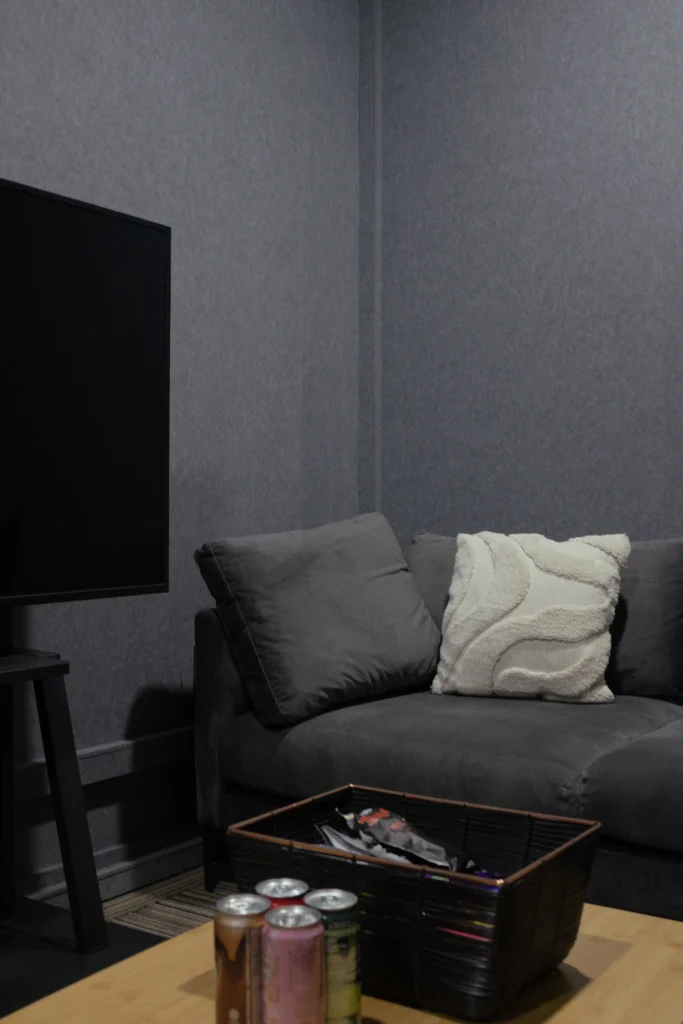
The Klar™ Essentials acoustic panels in Moonlight [CM19] were applied across every wall of the space, wrapping continuously around corners and extending to the full height of the room. The deep charcoal tone of CM19 gives the space a contained, focused quality that supports both concentrated work and more relaxed client conversations.
Rather than treating the existing wall conditions as obstacles, each panel was carefully adjusted and custom-cut to align with switches, sockets and structural elements. The goal was for the treatment to read as a single resolved surface, not a series of panels working around a room.
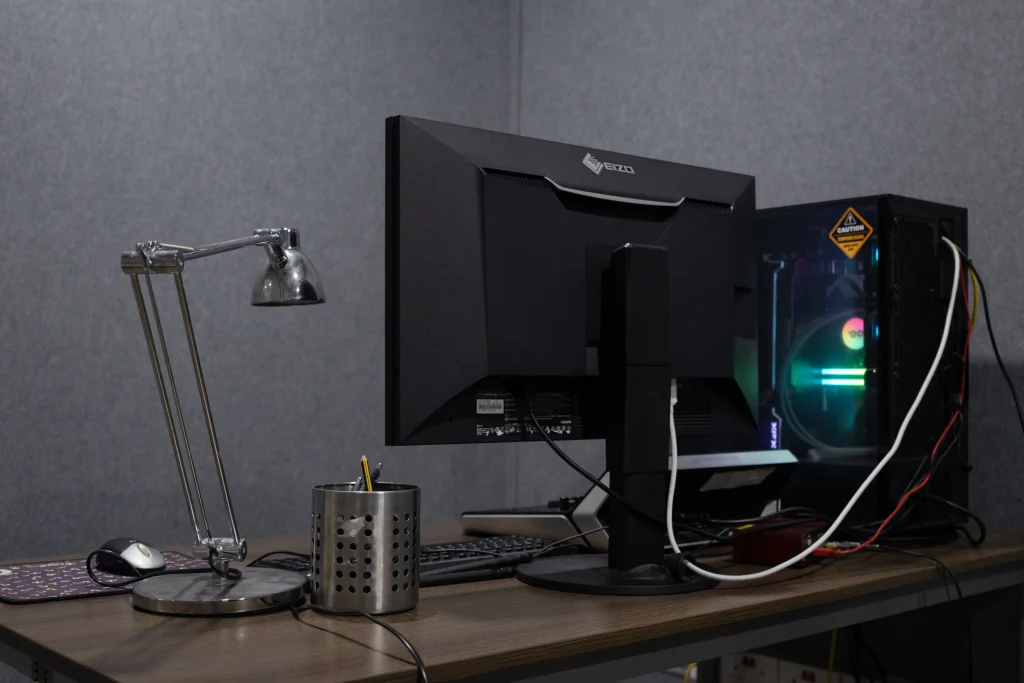
The room supports more than one mode of use. A workstation sits against one wall for focused production work, while the lounge area on the opposite side serves client presentations and informal discussions. The office acoustic panels create a consistent acoustic environment across both zones, so the character of the space does not change depending on where you are sitting.
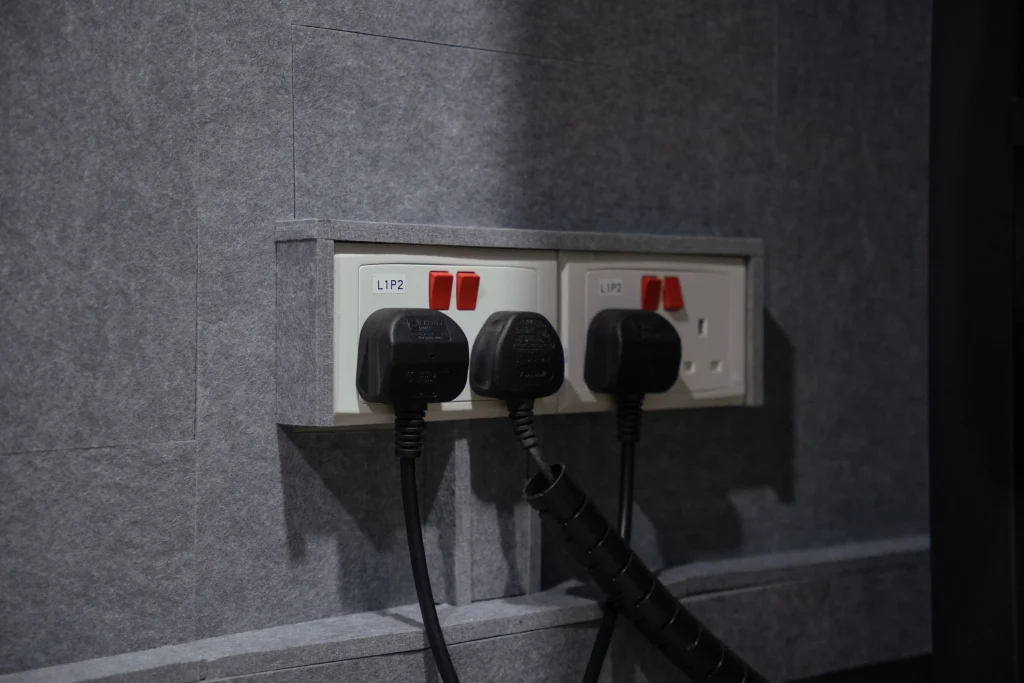
Where sockets were present, a purposely cut recess was formed within the panel layout, maintaining full access while keeping the surrounding surface continuous. The socket housing sits flush within the recess, contained and unobtrusive against the broader panel field.
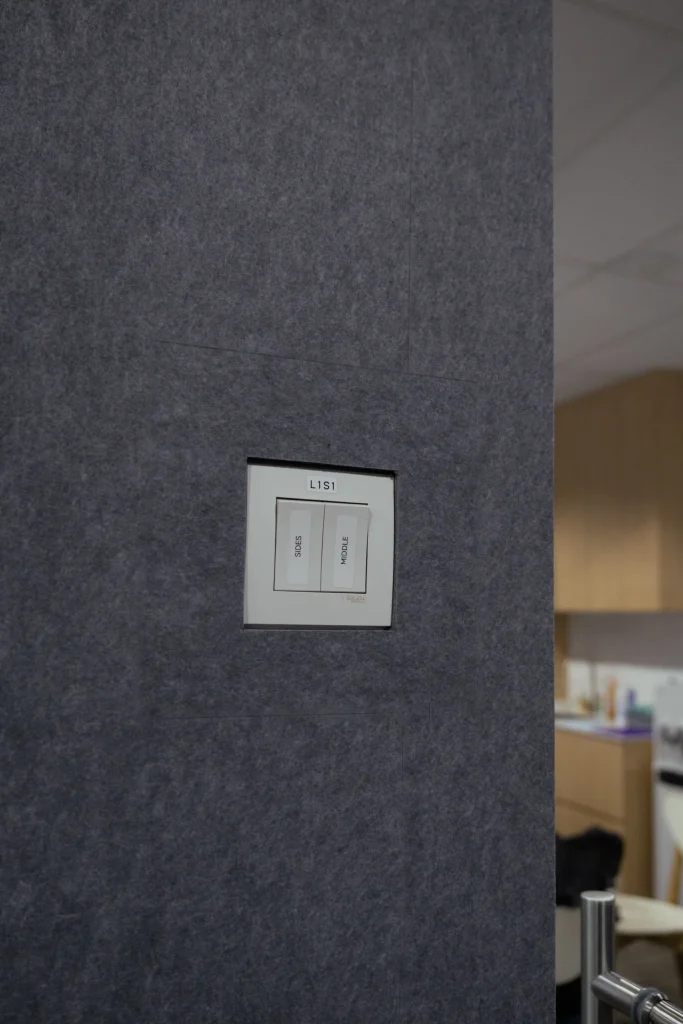
The same approach was applied to the light switch panel, cut precisely into the surface so that the switch plate sits level with the face of the acoustic panels. At first glance the wall reads as uninterrupted. The details only reveal themselves on closer inspection.
The room feels contained and settled in a way that compact enclosed spaces often do not. Voices stay within the space rather than building against the walls, making conversation easier to follow whether the room is being used for a client presentation or a quieter working session.
Visually, the treatment disappears into the room. The deep tone of Moonlight [CM19] unifies every surface, and the careful detailing around existing elements means the acoustic panels throughout this creative studio feel considered from every angle rather than applied after the fact.
The Details at Weave Pte Ltd
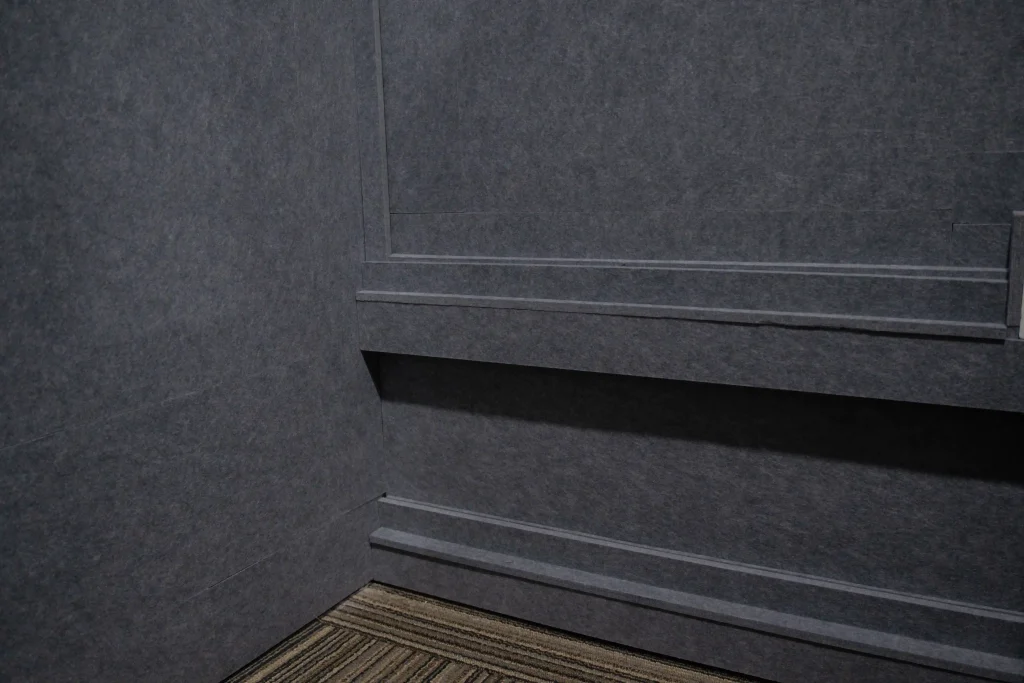
In a space like this, the quality of the work is often measured by how little draws attention to itself. The ceiling junctions are resolved with a clean black trim that holds the panel edge without competing with the surface. The corners meet without gaps. The switches sit flush.
What appears simple is the result of precise coordination at every point where the material meets something else. That coordination is what allows the room at Weave Pte Ltd to feel complete.